
Sold
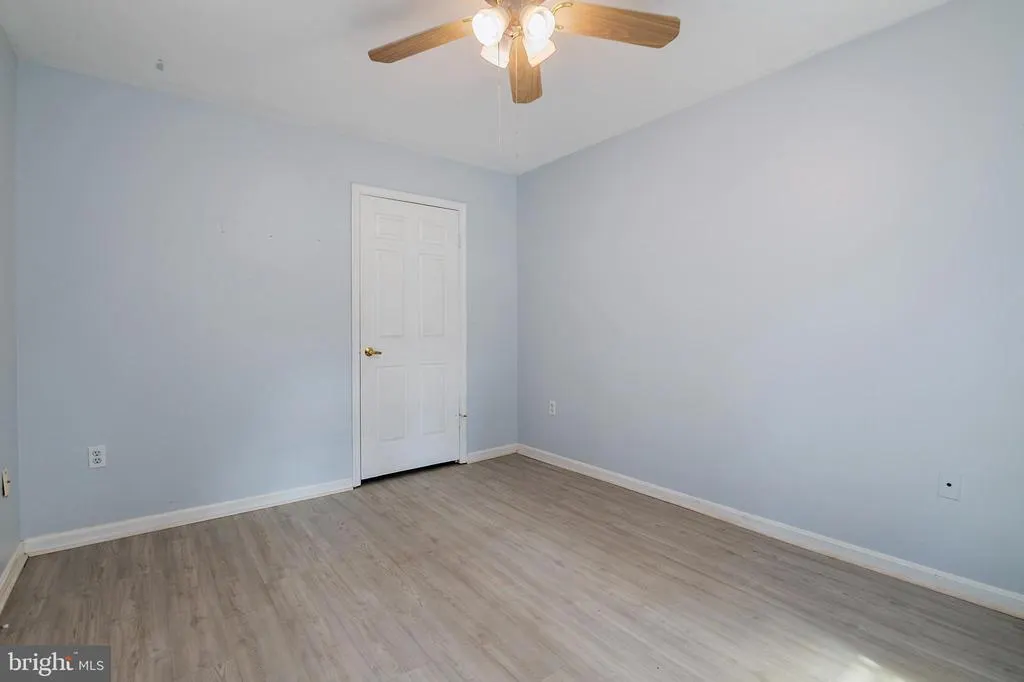
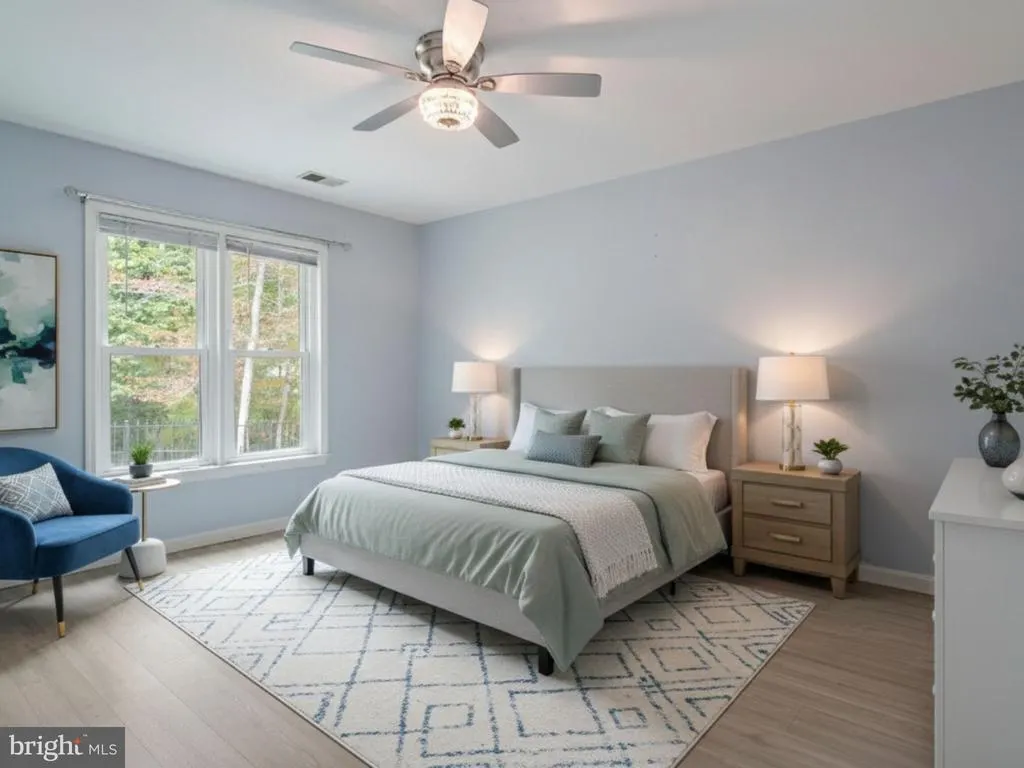
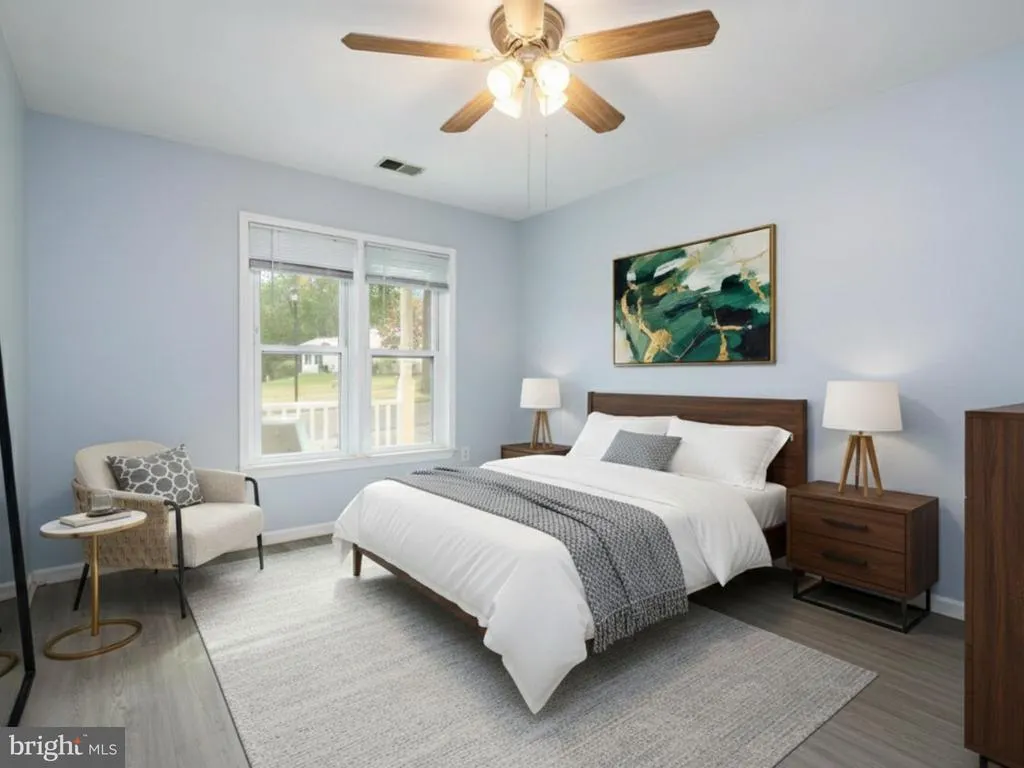
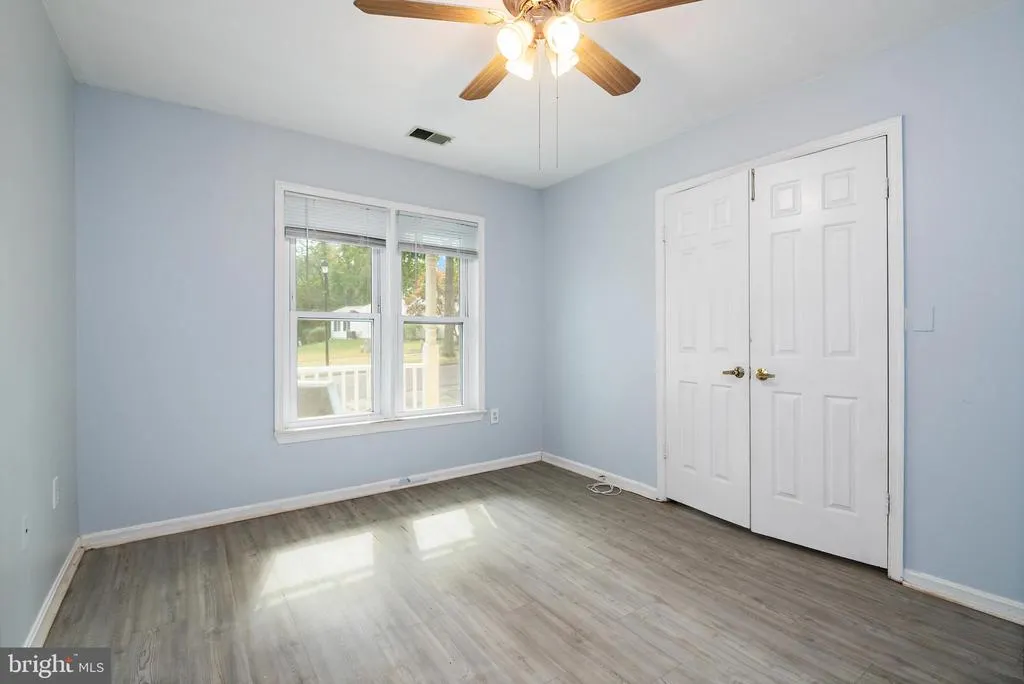
Address
932 Riversedge Circle, Annapolis, MD
Price
$ 374,999
Property Attributes
- MLS#MDAA2128424
- TypeTownhouse
- Listing Status CLOSED
- CountyANNE ARUNDEL
- CityAnnapolis
- NeighborhoodHeritage Harbour
- Zip21401
- StyleVilla
- Year Built1986
- Taxes$ 3128
- Price$ 374,999
- Bedrooms2
- Full Bathrooms1
- Half Bathrooms0
- Sqr Footage912
- Lot Size0.05 Acres
Data Source:
Bright MLS
Property Description
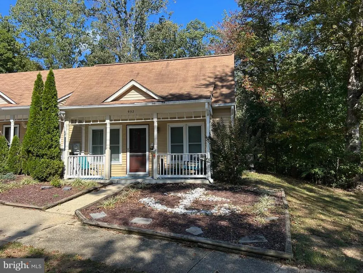
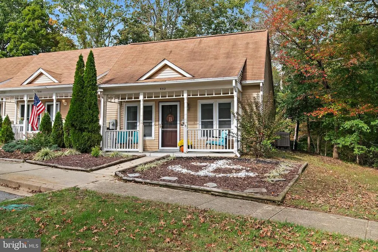
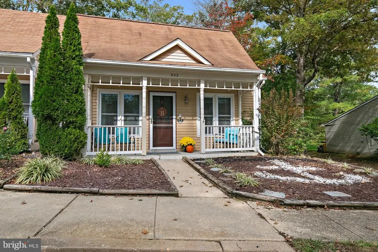
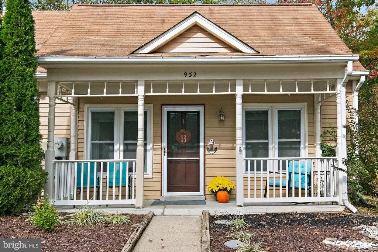
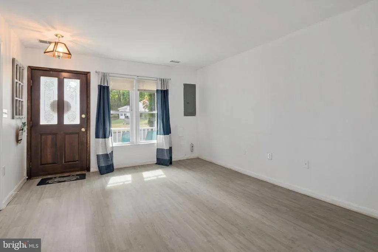
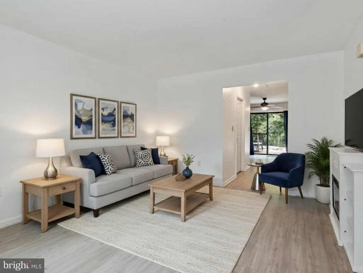
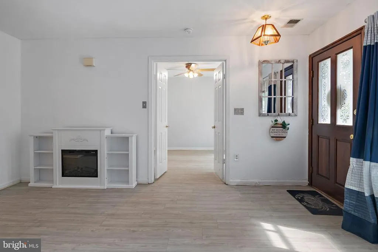
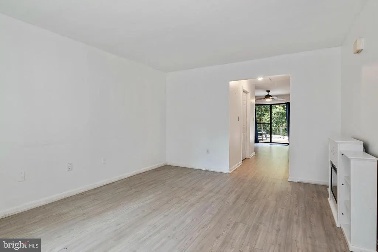
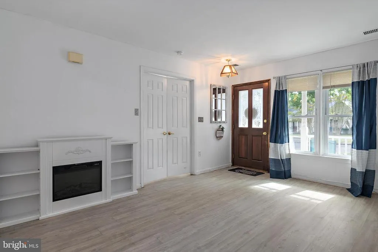
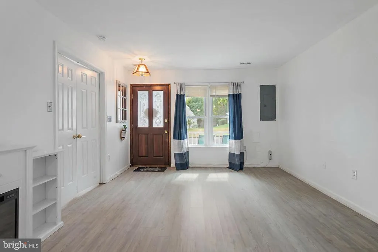
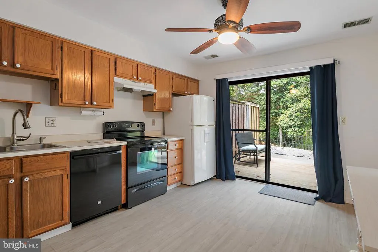
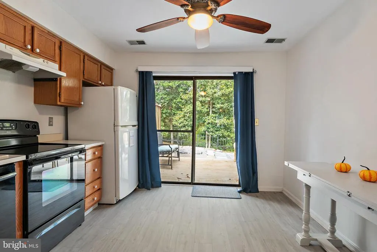
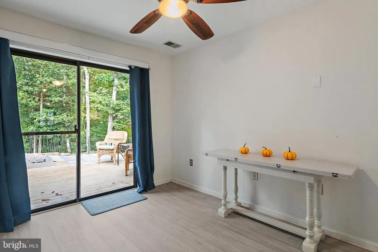
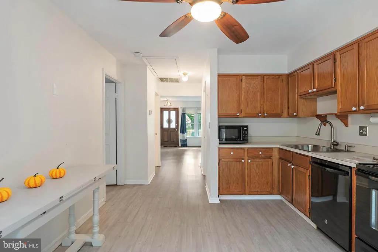
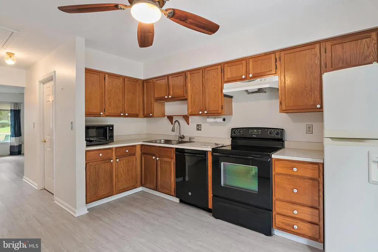
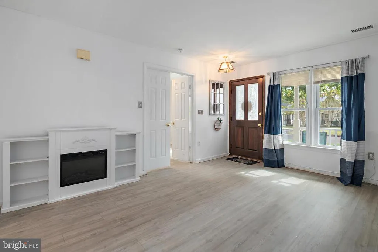
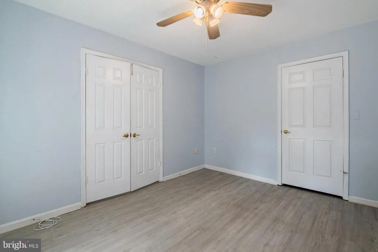
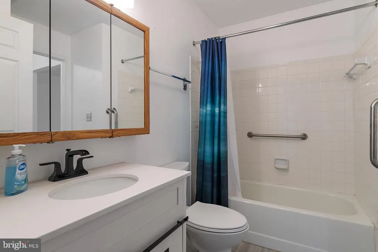
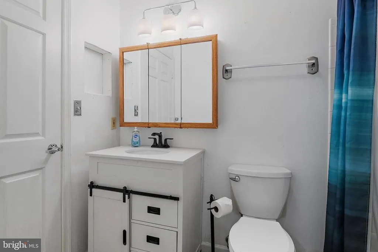
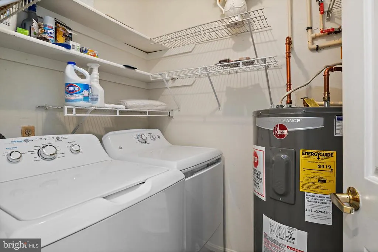
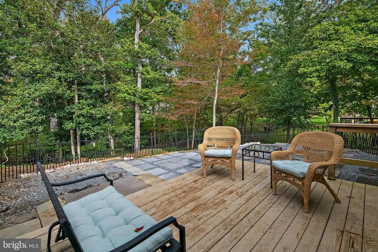
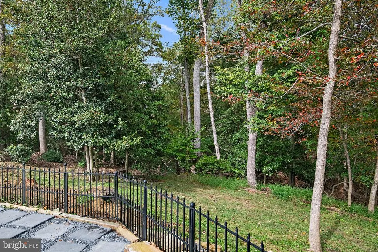
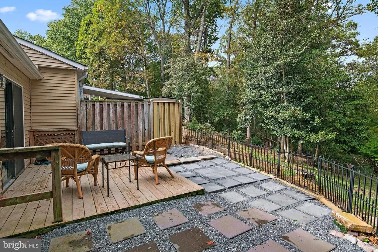
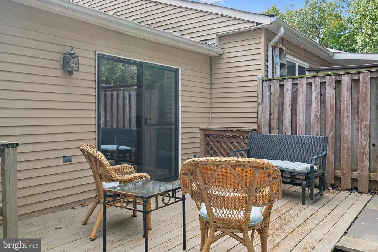
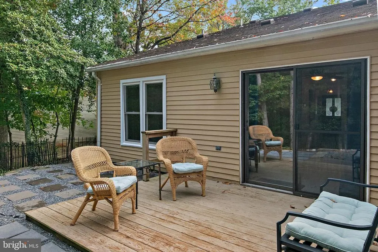
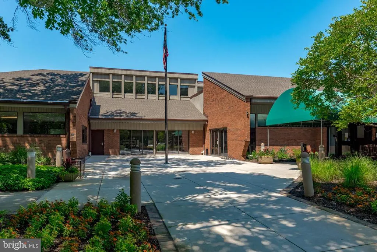
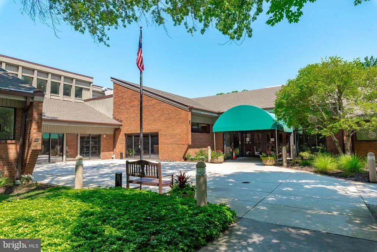
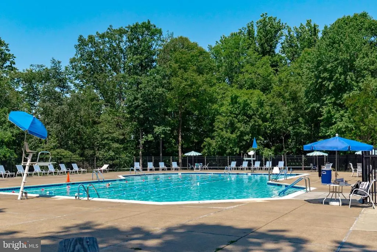
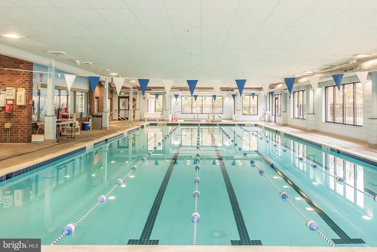
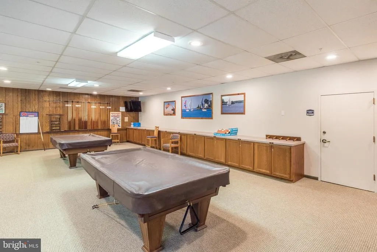
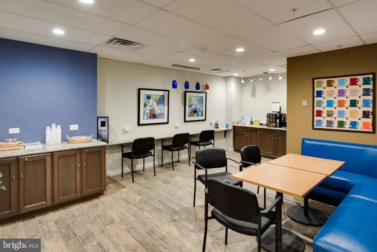
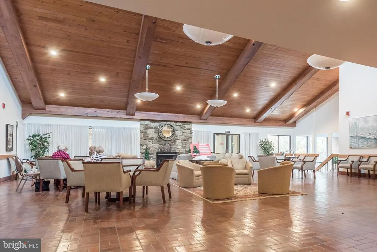
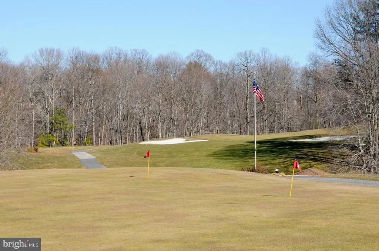
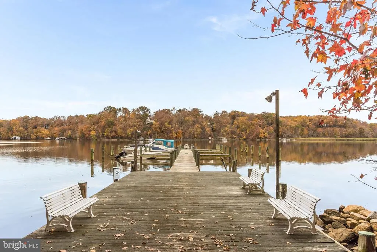
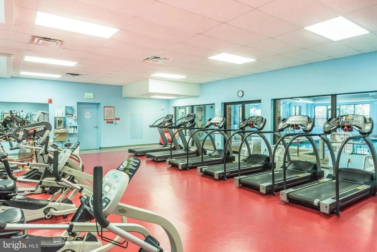
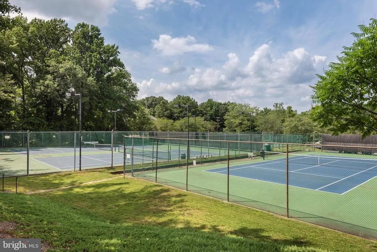
Welcome to 932 Riversedge Circle an updated, one-level end-unit Villa in desirable Heritage Harbour, designed for carefree 55+ living. Vacant and move-in ready, this two-bedroom home backs to tranquil woods and offers a charming courtyard patio ideal for morning coffee or quiet evenings. The open, airy main living area and expansive eat-in kitchen (with a dedicated laundry area just off the kitchen) make daily life comfortable and straightforward. Practical updates include a 2021 electrical panel, attic storage for seasonal items, and ample parking just steps from your front door. This lock-and-leave home is perfect for travelers who want worry-free time away. Heritage Harbour is a vibrant active-adult community with outstanding lifestyle amenities: indoor and outdoor pools, a fully remodeled state-of-the-art universal gym, spa and jacuzzi, billiards, craft and woodworking shops, library, gift shop, auditorium and stage. Outdoors, enjoy pickleball and tennis courts, a caf, a pier on the South River, and kayaking. The location is exceptionally convenient close to doctors, specialists, and the hospital, with abundant shopping and dining options nearby. A one-time Capital Contribution fee of $2,075 is due at closing. Relax and enjoy the best of independent, maintenance-minimized living at 932 Riversedge Circle. Contact your agent for a private showing.
| Price History |
|---|
General Features
| Cooling | Ceiling Fan(s),Heat Pump(s) |
|---|---|
| Tax Lot | 33 |
| Structure Type | End of Row/Townhouse |
| Historic Y/N | No |
| Community Pool Features | Heated |
| Location Type | Corner Lot/Unit |
| Lot Size Square Feet | 2128.00 |
| Lease Considered Y/N | No |
| Lot Size Units | Square Feet |
| City | ANNAPOLIS |
| Accessibility | None |
| Acceptable Financing | Cash,Conventional |
| Price Per Sq Ft Total AG | 411.18 |
| Body of Water | South River |
| New Construction | No |
| Appliances | Dishwasher,Disposal,Dryer,Dryer - Electric,Exhaust Fan,Icemaker,Microwave,Oven - Self Cleaning,Oven/Range - Electric,Range Hood,Refrigerator,Stove,Washer,Water Heater |
| View | Garden/Lawn,Trees/Woods |
| Year Built | 1986 |
| Association Fee Includes | Bus Service,Common Area Maintenance,Health Club,Management,Pier/Dock Maintenance,Pool(s),Recreation Facility,Sauna,Other |
| Tax Assessed Value | 269600.0 |
| Living Area | 912 |
| Legal Subdivision | HERITAGE HARBOUR |
| Zoning | R2 |
| Architectural Style | Villa |
| Association Name | HERITAGE HARBOUR |
| Condo/Coop Association fee Y/N | No |
| County | ANNE ARUNDEL |
| Association Recreation Fee | 2075.00 |
| Total SQFT | 912 |
| Number of Community Docks | 1 |
| Other Structures | Above Grade,Below Grade |
| Close Price | 374999.00 |
| HOA | Yes |
| Bathrooms Count Main Level | 1.00 |
| Property Type | Residential |
| Assoc Fee Paid Per | Monthly |
| Senior Community Y/N | Yes |
| Home Warranty Y/N | No |
| Utilities | Electric Available,Water Available |
| Subdivision Name | HERITAGE HARBOUR |
| Sewer | Public Sewer |
| Tax Year | 2024 |
| Association Amenities | Billiard Room,Club House,Common Grounds,Community Center,Exercise Room,Fitness Center,Game Room,Gift Shop,Hot tub,Library,Meeting Room,Marina/Marina Club,Party Room,Picnic Area,Pier/Dock,Pool - Indoo |
| Association Recreation Fee | Yes |
| Buyer Financing | Conventional |
| Standard Status | Closed |
| Status | CLOSED |
| Roof | Asphalt |
| Vacation Rental Y/N | No |
| Number of Community Slips | 5 |
| Senior Community Age Req | 55 |
| Possession | Immediate,0-30 Days CD,31-60 Days CD |
| HOA Fee | 176.00 |
| Tax Annual Amount | 3128.0 |
| Full Baths | 1 |
| Heating | Heat Pump(s) |
| Construction Materials | Vinyl Siding |
| Cool Fuel | Electric |
| Garage Y/N | No |
| Year Built Source | Assessor |
| Levels | 1 |
| Directions | GPS |
| Section | 413 |
| Bathrooms Full Main Level | 1 |
| Water Access Y/N | Yes |
| Ownership | Fee Simple |
| School District | ANNE ARUNDEL COUNTY PUBLIC SCHOOLS |
Interior Features
| Above Grade Finished Area | 912 |
|---|---|
| Hot Water | Electric |
| Fireplace Y/N | No |
| Basement (Y/N) | No |
| Below Grade Finished Area Unit Type | Square Feet |
| Total Bedrooms | 2 |
| Heating Y/N | Yes |
| Total Baths | 1 |
| Central Air Y/N | No |
| Interior Amenities | Attic,Bathroom - Walk-In Shower,Ceiling Fan(s),Combination Kitchen/Dining,Entry Level Bedroom,Floor Plan - Traditional,Kitchen - Eat-In,Kitchen - Table Space,Walk-in Closet(s) |
| Below Grade Unfin SQFT Source | Assessor |
| Above Grade Finished Area Source | Assessor |
| Below Grade Unfin Area Units | Square Feet |
| Main Level Bedrooms | 2 |
| Above Grade Finished Area Unit Type | Square Feet |
| Heating Fuel | Electric |
| LivingAreaSource | Assessor |
| Flooring | Engineered Wood |
| Below Grade Finished Area Source | Assessor |
| Total Stories | 1 |
Exterior Features
| Water Oriented Y/N | Yes |
|---|---|
| Total Parking Spaces | 2 |
| Land Use Code | R |
| Dock Type and Features | Multiple Slip,Material - Treated Lumber |
| Dock/Slip Conveys YN | Yes |
| Number of Slips | 5+ |
| Foundation Details | Slab |
| Horse Y/N | No |
| Pool | Yes - Community |
| Lot Size Acres | 0.05 |
| Lot Size Source | Assessor |
| Water Access Features | Canoe/Kayak,Boat - Powered,Private Access |
| ModificationTimestamp | 2026-04-23T14:47:01 |
| Navigable Water Y/N | Yes |
| Fencing | Decorative |
| Water Body Type | River |
| Parking Features | Free,Paved Parking,Unassigned |
| Parking Lot - # of Spaces | 2 |
| Water View Y/N | No |
| Days on Market | 166 |
| Water Source | Public |
| Waterfront Y/N | No |
| Type of Parking | Off Street,Parking Lot |
| Land Assessed Value | 150000.00 |
| Number of Docks | 1 |
Amenities
- Foreclosure
- Views
- Short Sale
- New Construction
- Adult 55+
- Lease To Own
- No HOA Fees
- Furnished
- Pets
- Primary On Main
- Air Conditioning
- Seller Finance
- Green
- Fixer Upper
- Horse
- Golf
- Fireplace
- Deck
- Garage
- Basement
- Pool
Property vs Townhouse Average in 21401
Price
Taxes
Year Built
 © BRIGHT, All Rights Reserved
