
Sold
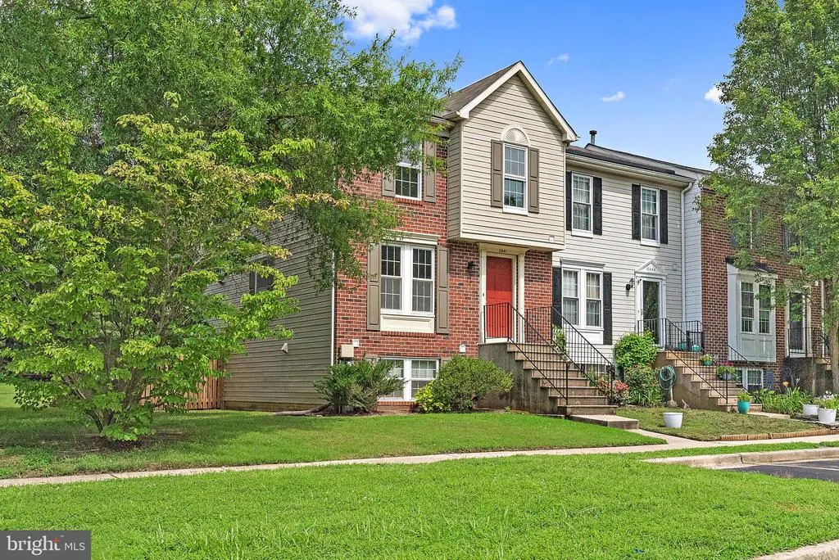
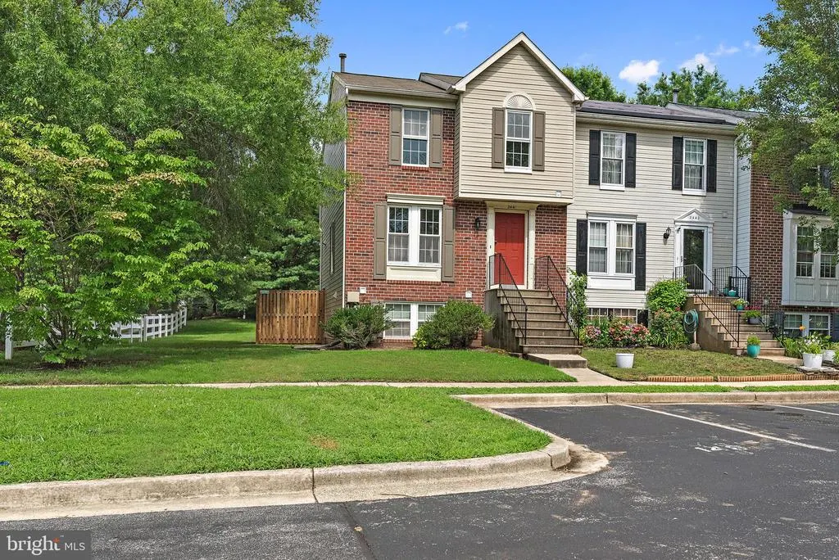
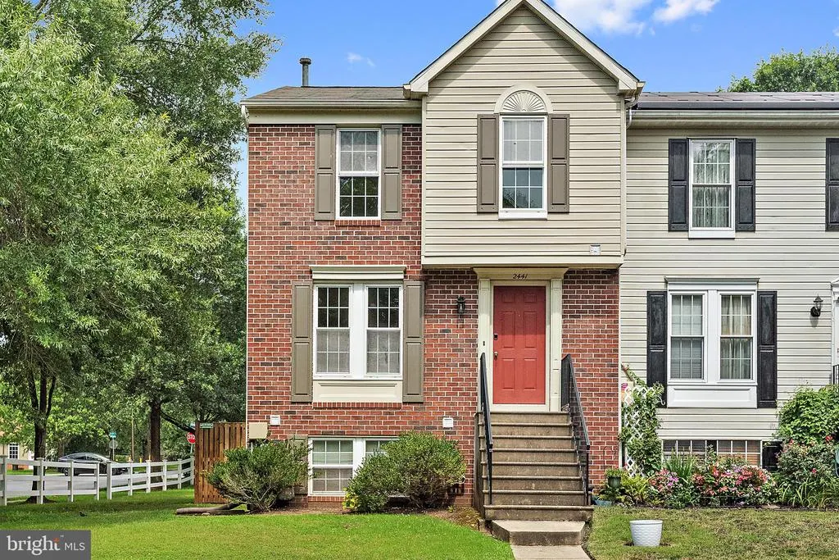
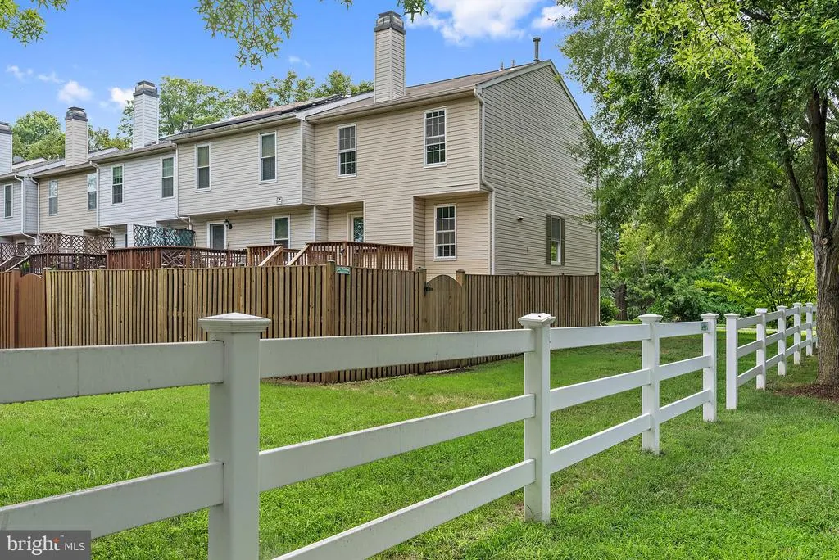
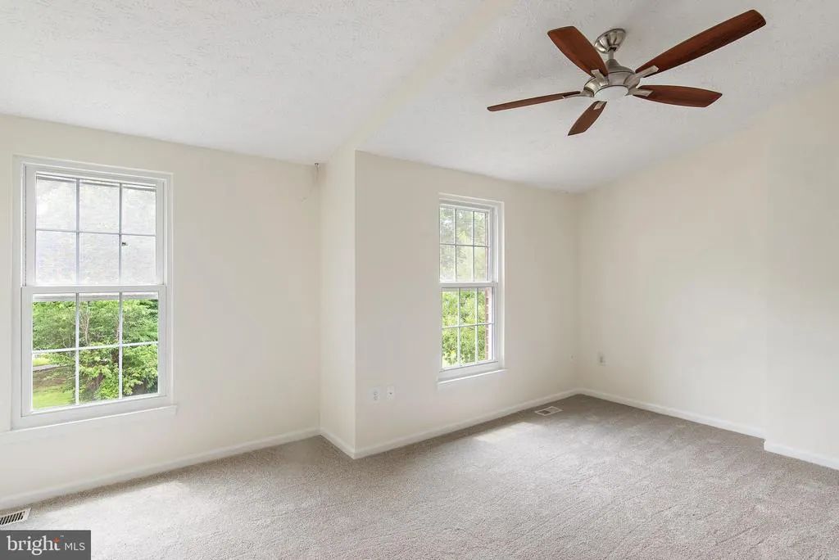
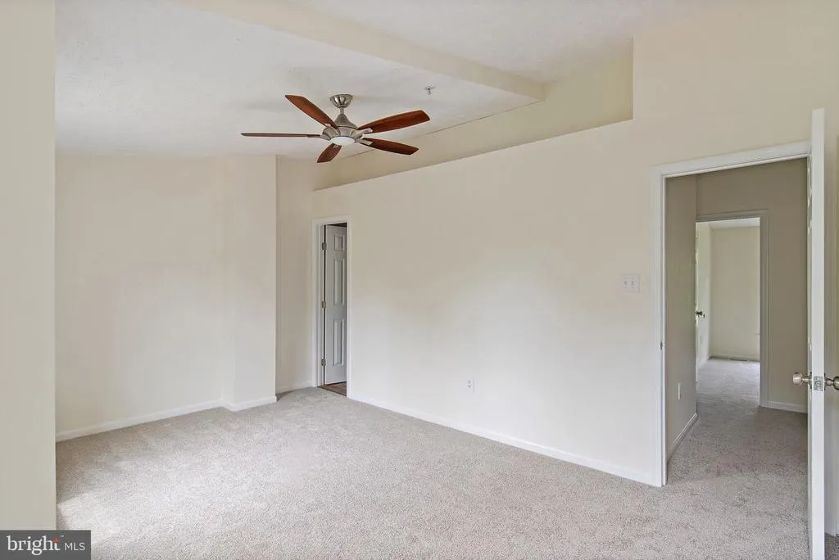
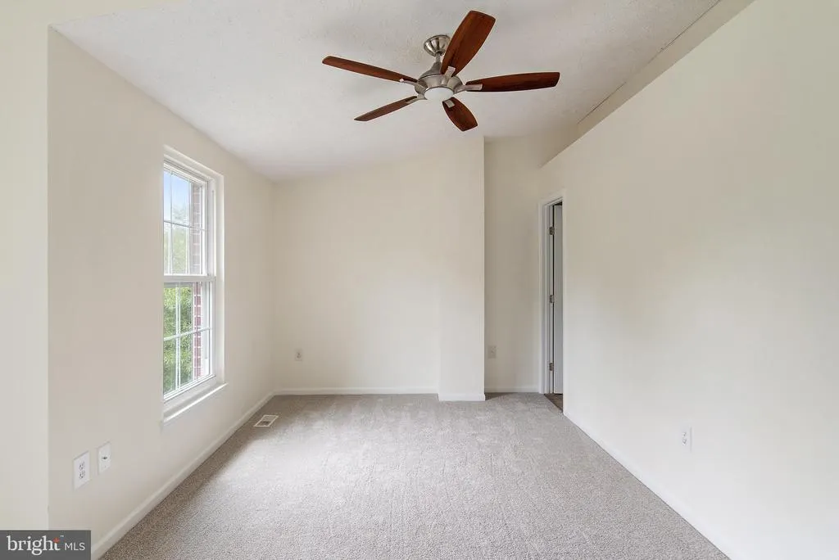
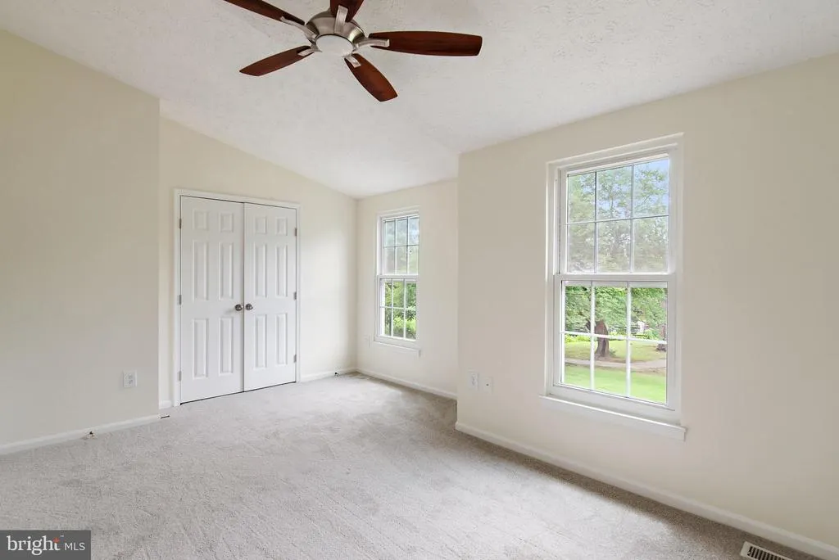

Address
2441 Bolton Lane, Crofton, MD
Price
$ 457,000
Property Attributes
- MLS#MDAA2118544
- TypeTownhouse
- Listing Status CLOSED
- CountyANNE ARUNDEL
- CityCrofton
- NeighborhoodWalden
- Zip21114
- StyleColonial
- Year Built1994
- Taxes$ 4079
- Price$ 457,000
- Bedrooms3
- Full Bathrooms2
- Half Bathrooms2
- Sqr Footage2060
- Lot Size0.05 Acres
Data Source:
Bright MLS
Property Description
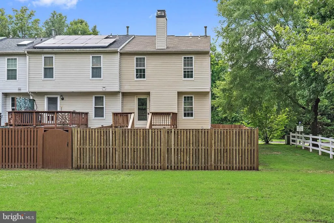
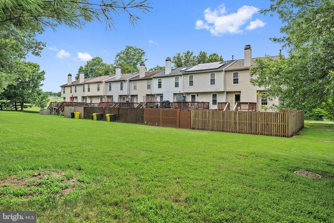
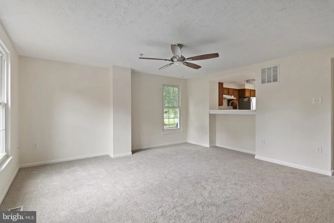
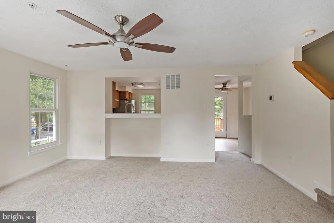
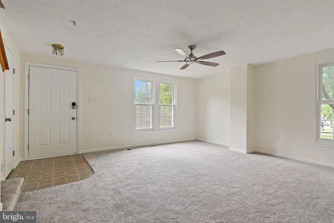
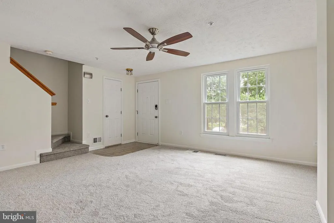
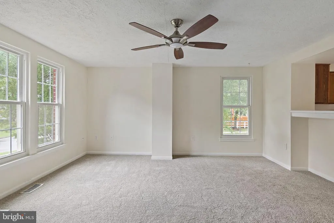
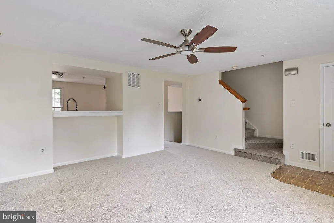
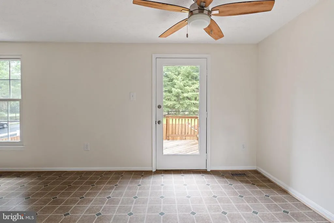
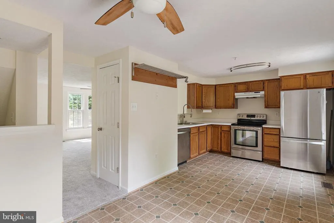
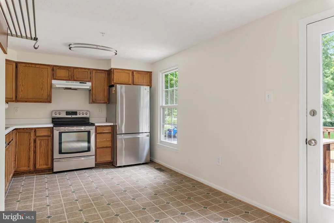
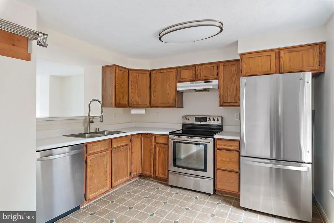
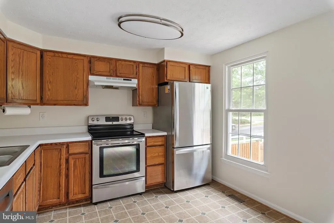
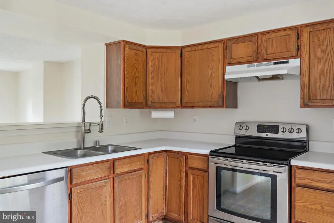
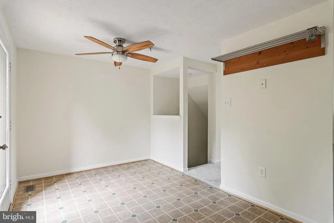
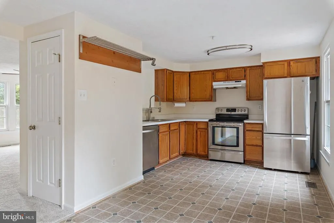
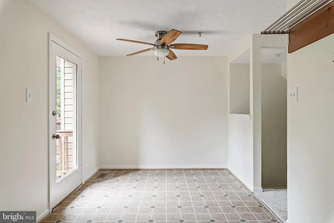
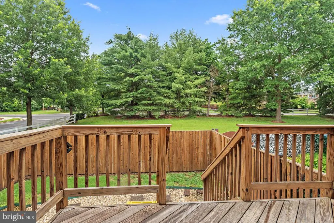
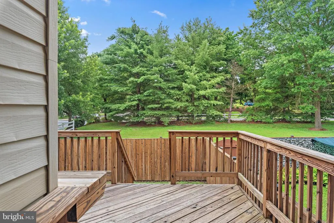
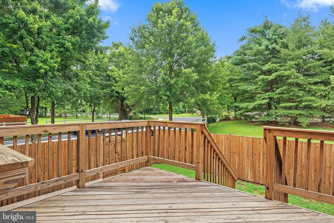
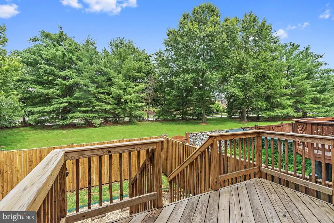
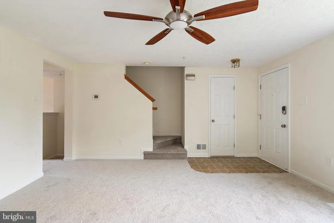
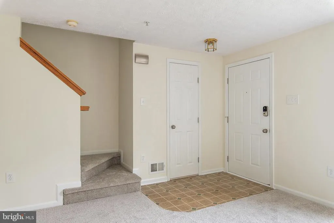
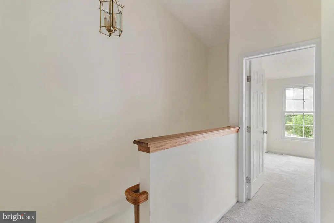
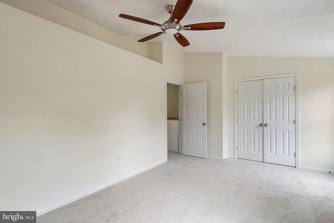
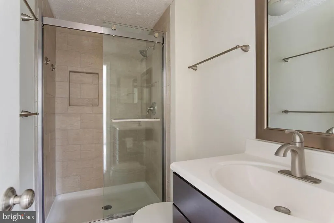
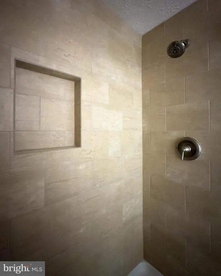
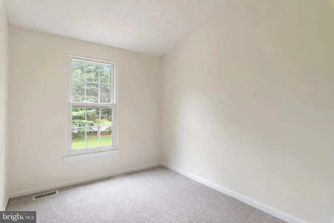
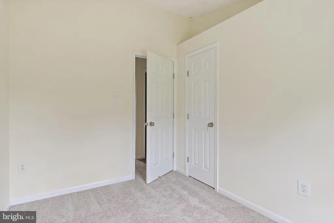
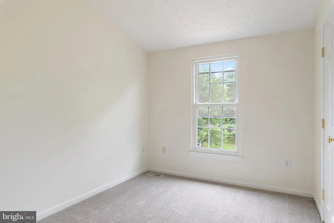
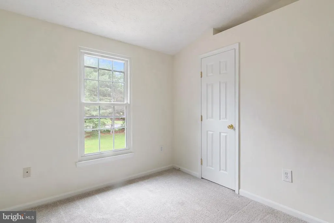
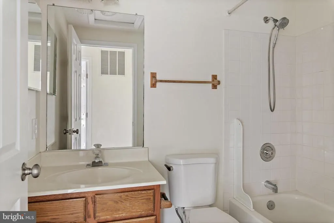
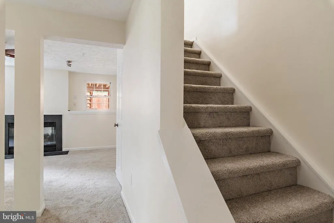
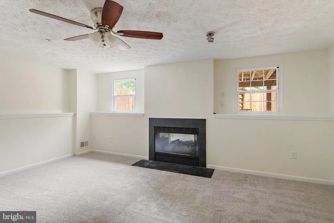
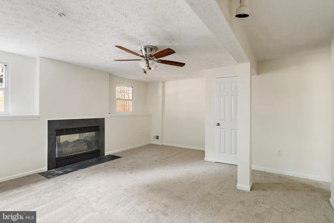
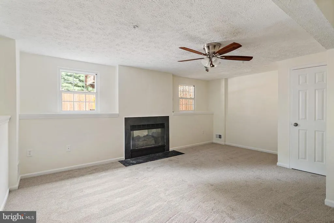
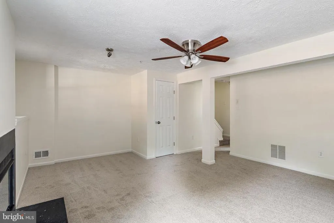
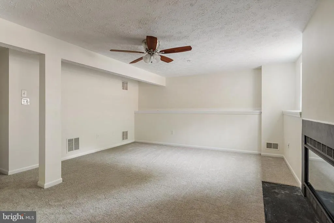
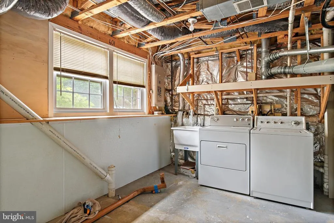
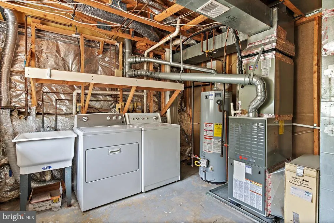
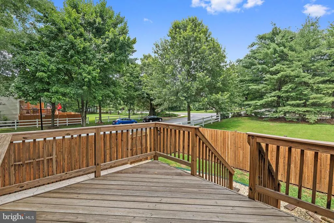
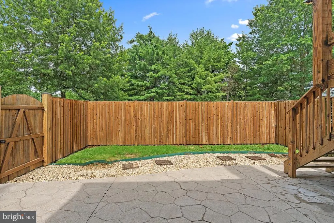
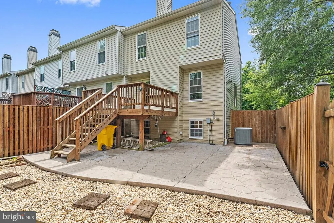
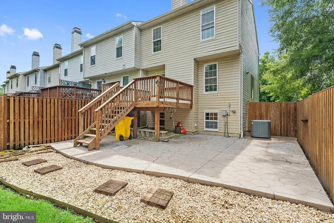
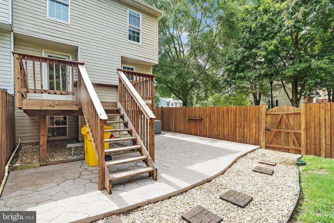
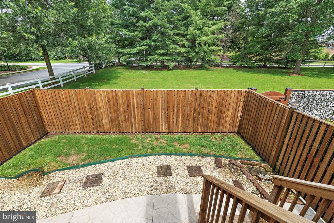
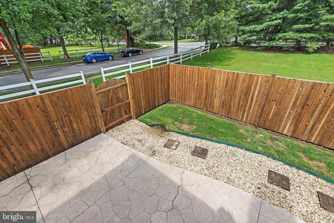
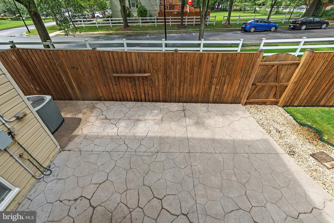
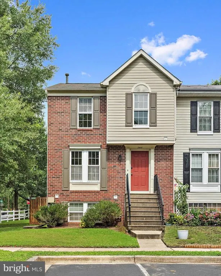
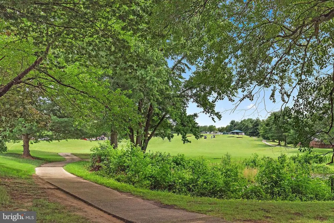
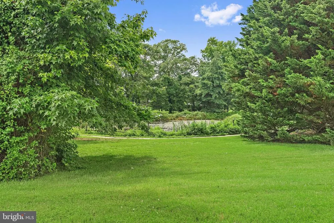
Dont miss this beautifully maintained 3-bedroom, 2.5-bath, end-unit townhome with three finished levels and scenic golf course and lake views in the desirable Walden community of Crofton. This light-filled home offers added privacy and space as an end unit, with fresh paint and brand-new carpet throughout. The main level features a bright country kitchen with a cozy dining nook and electric stainless steel appliances. The lower-level family room is perfect for relaxing, complete with a gas fireplace. The backyard is fully fenced and has a stamped concrete patio, ideal for entertaining or enjoying the outdoors. Also is wired for a hot tub! Upstairs, you'll find three spacious bedrooms and two full baths, including a primary suite with a renovated en-suite bathroom. Additional updates include Thompson Creek windows (2016) and roof replacement (2018). One of the best locations just minutes from premier shopping, dining, and entertainment in both Gambrills and Crofton, this home offers unmatched convenience. Enjoy an easy commute to Ft Meade, Annapolis, Washington, and Baltimore. With its combination of comfort, location, and lifestyle, this move-in-ready home is an exceptional opportunity in a sought-after golf course community.
| Price History |
|---|
General Features
| Cooling | Central A/C |
|---|---|
| Structure Type | End of Row/Townhouse |
| Lot Size Square Feet | 2100.00 |
| Lease Considered Y/N | No |
| Lot Size Units | Square Feet |
| City | CROFTON |
| Accessibility | None |
| Acceptable Financing | FHA,Conventional,Cash,VA |
| Price Per Sq Ft Total AG | 284.09 |
| New Construction | No |
| Appliances | Dishwasher,Disposal,Dryer,Dryer - Electric,Exhaust Fan,Icemaker,Oven/Range - Electric |
| Year Built | 1994 |
| Association Fee Includes | Management,Common Area Maintenance |
| Tax Assessed Value | 351833.0 |
| Living Area | 2060 |
| Legal Subdivision | WALDEN |
| Zoning | R5 |
| Architectural Style | Colonial |
| Condo/Coop Association Y/N | No |
| County | ANNE ARUNDEL |
| Association Recreation Fee | 300.00 |
| Total SQFT | 2200 |
| Other Structures | Above Grade,Below Grade |
| Close Price | 457000.00 |
| HOA | Yes |
| Bathrooms Count Main Level | 1.00 |
| Property Type | Residential |
| Assoc Fee Paid Per | Monthly |
| Senior Community Y/N | No |
| Home Warranty Y/N | No |
| Utilities | Natural Gas Available,Electric Available |
| Property Condition | Very Good |
| Subdivision Name | WALDEN |
| Sewer | Public Sewer |
| Tax Year | 2024 |
| ModificationTimestamp | 2025-10-07T10:40:01 |
| Association Amenities | Bike Trail |
| Association Recreation Fee | Yes |
| Buyer Financing | Conventional |
| Standard Status | Closed |
| Status | CLOSED |
| Roof | Asphalt |
| Vacation Rental Y/N | No |
| Possession | 0-30 Days CD,31-60 Days CD |
| HOA Fee | 85.00 |
| Tax Annual Amount | 4079.0 |
| Full Baths | 2 |
| Heating | Forced Air |
| Construction Materials | Brick Front,Vinyl Siding |
| Cool Fuel | Electric |
| Garage Y/N | No |
| Year Built Source | Assessor |
| Levels | 3 |
| Directions | GPS |
| Section | 4 |
| Water Access Y/N | No |
| Ownership | Fee Simple |
| School District | ANNE ARUNDEL COUNTY PUBLIC SCHOOLS |
Interior Features
| Bathrooms Half Main Level | 1 |
|---|---|
| Bathrooms Count Lower Level 1 | 1.00 |
| Total Fireplaces | 1 |
| Above Grade Finished Area | 1640 |
| BuyerOfficeEmail | broker@americanpremierrealtymd.com |
| Bathrooms Half All Lower Levels | 1 |
| Hot Water | Natural Gas |
| Fireplace Y/N | Yes |
| Bathrooms Half Lower Level 1 | 1 |
| Basement (Y/N) | Yes |
| Bathrooms Full All Upper Levels | 2 |
| Below Grade Unfin SQFT | 140 |
| Below Grade Finished Area Unit Type | Square Feet |
| Total Bedrooms | 3 |
| Heating Y/N | Yes |
| Total Baths | 4 |
| Basement | Daylight,Partial,Connecting Stairway |
| Central Air Y/N | Yes |
| Interior Amenities | Bathroom - Stall Shower,Bathroom - Tub Shower,Carpet,Ceiling Fan(s),Combination Dining/Living,Dining Area,Floor Plan - Traditional,Kitchen - Eat-In,Kitchen - Table Space |
| Bathrooms Count Upper Level 1 | 2.00 |
| Below Grade Unfin SQFT Source | Assessor |
| Above Grade Finished Area Source | Estimated |
| Below Grade Unfin Area Units | Square Feet |
| Below Grade Finished Area | 420 |
| Bathrooms Full Upper Level 1 | 2 |
| Above Grade Finished Area Unit Type | Square Feet |
| Bathrooms Count All Lower Levels | 1 |
| Bedrooms Count Upper Level 1 | 3 |
| Heating Fuel | Natural Gas |
| LivingAreaSource | Estimated |
| Below Grade Finished Area Source | Assessor |
| Total Stories | 3 |
| Bathrooms Count All Upper Levels | 2 |
| Half Baths | 2 |
| Bedrooms Count All Upper Levels | 3 |
Exterior Features
| Water Oriented Y/N | No |
|---|---|
| Off Street - # of Spaces | 2 |
| Total Parking Spaces | 2 |
| Land Use Code | R |
| Foundation Details | Slab |
| Pool | Yes - Community |
| Lot Size Acres | 0.05 |
| Lot Size Source | Assessor |
| Navigable Water Y/N | No |
| Water View Y/N | No |
| Days on Market | 28 |
| Water Source | Public |
| Waterfront Y/N | No |
| Type of Parking | Off Street |
| Land Assessed Value | 160000.00 |
Amenities
- Foreclosure
- Views
- Short Sale
- New Construction
- Adult 55+
- Lease To Own
- No HOA Fees
- Furnished
- Pets
- Primary On Main
- Air Conditioning
- Seller Finance
- Green
- Fixer Upper
- Horse
- Golf
- Fireplace
- Deck
- Garage
- Basement
- Pool
Property vs Townhouse Average in 21114
Price
Taxes
Year Built
 © BRIGHT, All Rights Reserved
