
Sold
Address
8389 Piping Rock Court, Millersville, MD
Price
$ 848,000
Property Attributes
- MLS#MDAA2095276
- TypeSingle Family
- Listing Status CLOSED
- CountyANNE ARUNDEL
- CityMillersville
- NeighborhoodShipleys Choice
- Zip21108
- StyleColonial
- Year Built1991
- Taxes$ 7757
- Price$ 848,000
- Bedrooms5
- Full Bathrooms3
- Half Bathrooms1
- Sqr Footage2858
- Lot Size0.24 Acres
Data Source:
Bright MLS
Property Description
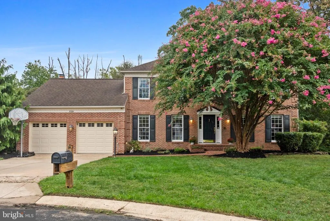
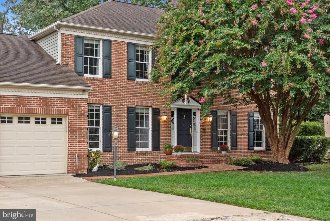
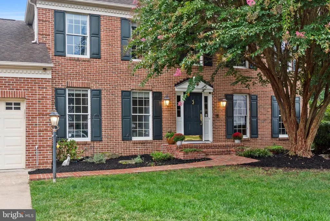
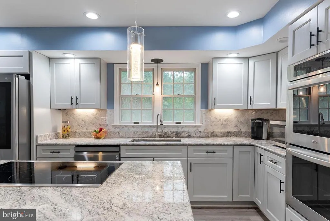
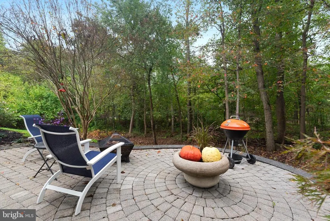
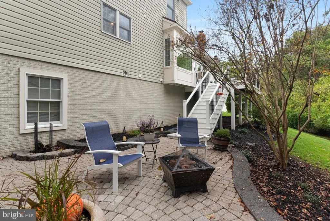
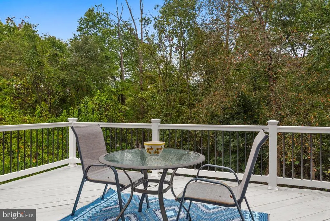
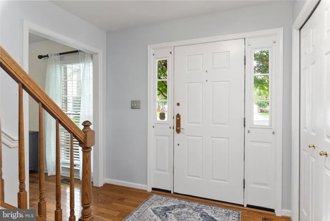
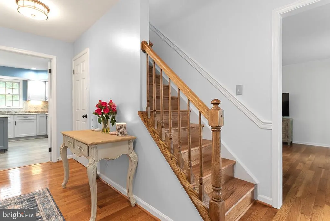
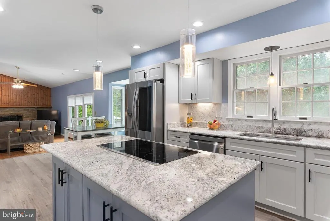
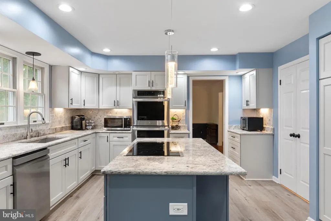
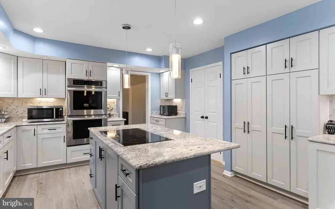
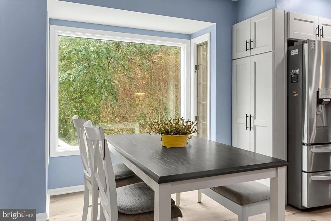
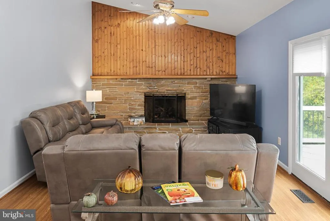
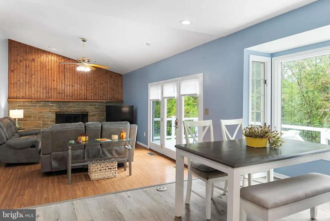
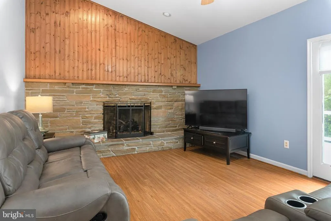
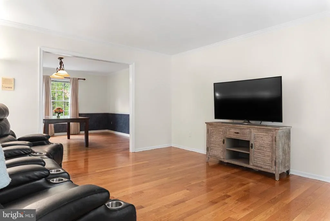
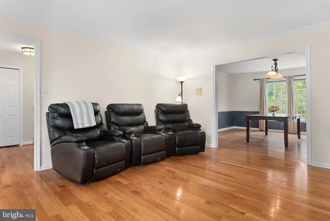
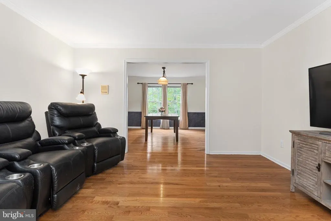
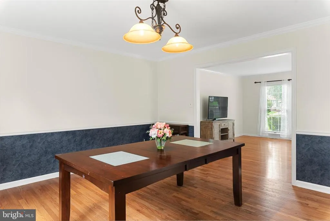
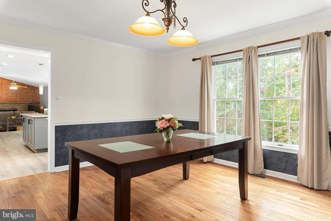
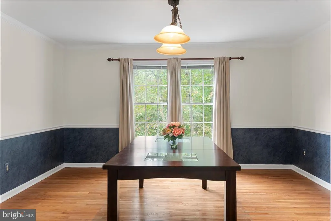
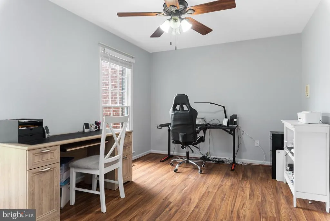
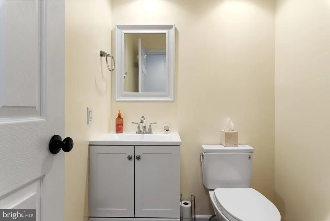
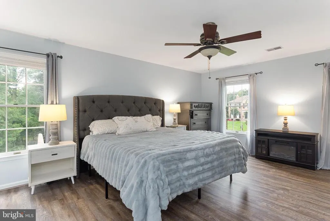
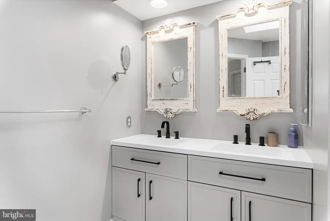
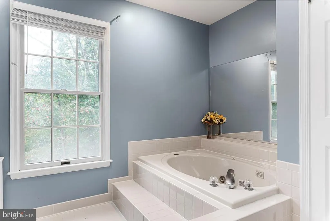
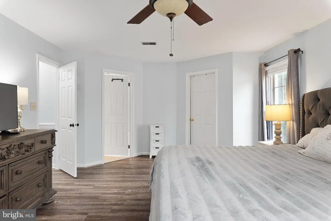
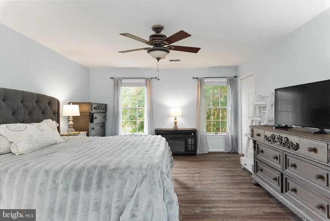
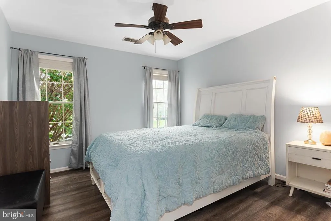
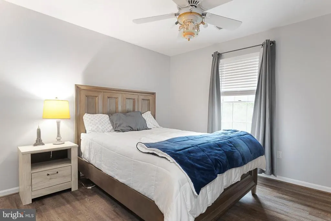
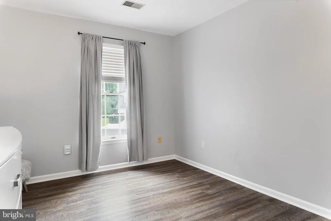
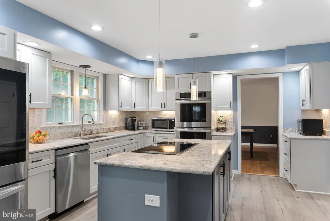
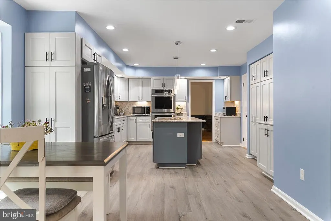
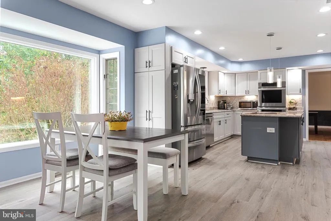
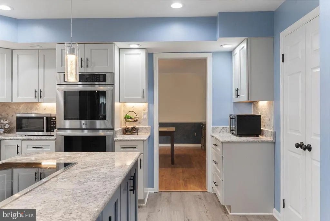
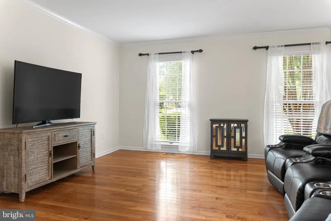
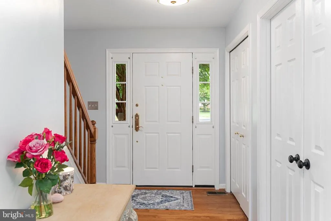
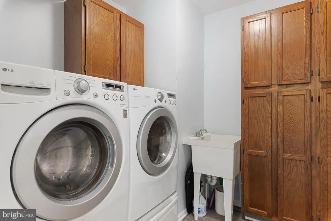
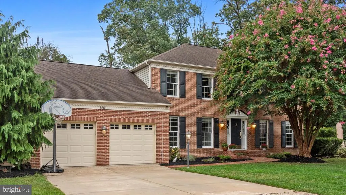
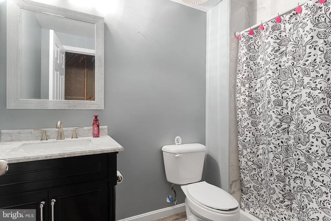
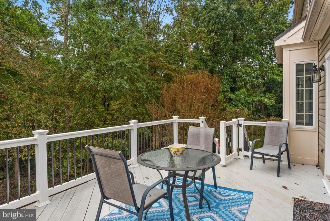
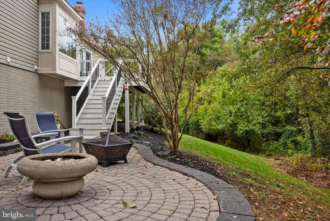
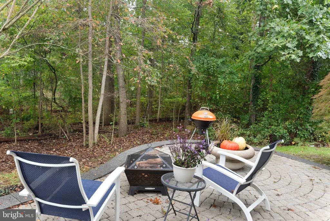
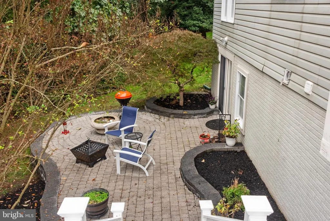
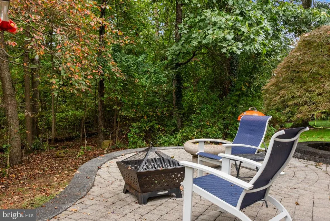
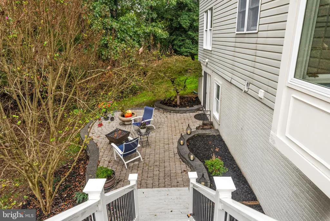
Welcome to the highly sought-after Shipleys Choice Community! This exquisite Exeter model home is ideally situated on a quiet cul-de-sac, backing up to serene mature trees. Its versatile floor plan accommodates various design styles and furniture arrangements, making it ideal for any homeowner. Step inside to discover a beautifully remodeled kitchen, a chefs dream featuring updated cabinetry, high-grade granite countertops, stainless steel LG appliances, dual built-in ovens, and a five-burner cooktop in the center island. The kitchen seamlessly flows into the family room, highlighted by a wide hearthstone gas fireplace and soaring ceilings, creating a warm and inviting atmosphere The spacious formal dining room has been freshly painted, adding a modern touch to this classic space. The entrance welcomes you into a center foyer, leading to the first-floor oversized office that can also serve as the fifth bedroom. Upstairs, youll find three nicely sized bedrooms and a generously sized primary bedroom, each with engineered hardwood floors for low maintenance. Check out the beautifully remodeled baths. The primary suite boasts a luxurious soaking bathtub and a large walk-in closet, enhancing comfort and style. As a bonus, the lower level features a newer full bath, offering endless possibilities for finishing the space to your liking. With plumbing ready and in place, your options are limitless! The insulation is added to the lower level and ready to be drywalled. The basement walkout has two French doors open to the serene backyard and paver patio. The lot backs up to a common area, giving the feel of a large lot with no one directly behind. The professional landscaping highlights the brick patio and flower beds. The location really does sell itself. Run, dont walk, to explore this wonderful opportunity to live in Shipleys Choice. Living in Shipleys Choice means enjoying a vibrant community filled with activities for all ages. These include sidewalks for leisurely strolls, a community pool (available with a bond purchase), and engaging events like July 4th parades and Halloween festivities. Dont miss your chance to experience luxurious living in this welcoming community!
| Price History |
|---|
General Features
| Cooling | Ceiling Fan(s),Central A/C |
|---|---|
| Tax Lot | 77 |
| Structure Type | Detached |
| Community Pool Features | Concrete,Fenced |
| Lot Size Square Feet | 10502.00 |
| Lease Considered Y/N | No |
| Lot Size Units | Square Feet |
| City | MILLERSVILLE |
| Accessibility | 2+ Access Exits |
| Security Features | Smoke Detector |
| Acceptable Financing | Conventional,VA,Cash |
| Price Per Sq Ft Total AG | 310.16 |
| New Construction | No |
| Appliances | Dishwasher,Disposal,Dryer,Exhaust Fan,Icemaker,Cooktop,Cooktop - Down Draft,Microwave,Oven - Double,Oven - Self Cleaning,Oven - Wall,Stainless Steel Appliances,Washer,Water Heater |
| View | Garden/Lawn,Trees/Woods |
| Year Built | 1991 |
| Tax Assessed Value | 673700.0 |
| Legal Subdivision | SHIPLEYS CHOICE BOE |
| Zoning | R2 |
| Architectural Style | Colonial |
| Association Name | SHIPLEY'S CHOICE HOME OWNERS ASOC |
| Condo/Coop Association Y/N | No |
| County | ANNE ARUNDEL |
| Interior Features | Attic,Bathroom - Stall Shower,Bathroom - Soaking Tub,Breakfast Area,Ceiling Fan(s),Crown Moldings,Entry Level Bedroom,Family Room Off Kitchen,Floor Plan - Open,Formal/Separate Dining Room,Kitchen - E |
| Total SQFT | 4692 |
| Other Structures | Above Grade,Below Grade |
| Close Price | 848000.00 |
| HOA | Yes |
| Bathrooms Count Main Level | 1.00 |
| Property Type | Residential |
| Assoc Fee Paid Per | Annually |
| Senior Community Y/N | No |
| Home Warranty Y/N | No |
| Utilities | Electric Available,Natural Gas Available |
| Subdivision Name | SHIPLEYS CHOICE |
| Sewer | Public Sewer |
| Tax Year | 2024 |
| ModificationTimestamp | 2024-11-18T07:35:55 |
| Association Recreation Fee | No |
| Buyer Financing | Conventional |
| Standard Status | Closed |
| Disclosures | Prop Disclaimer |
| Status | CLOSED |
| Roof | Architectural Shingle |
| Vacation Rental Y/N | No |
| Above Grade Unfin SQFT | 484 |
| Possession | Coin w/Sell Sett,Seller Rent Back |
| HOA Fee | 160.00 |
| Tax Annual Amount | 7757.0 |
| Contingency Type | Home Inspection |
| Full Baths | 3 |
| Heating | Forced Air |
| Construction Materials | Brick,Vinyl Siding |
| Cool Fuel | Electric |
| Garage Y/N | Yes |
| Year Built Source | Assessor |
| Levels | 3 |
| Directions | Gov. Stone Pkwy to Red Birch to Piping Rock |
| Section | 6 |
| Water Access Y/N | No |
| Garage Spaces | 2.00 |
| Percent Ownership | Fee Simple |
| Waterfront Y/N | No |
| School District | ANNE ARUNDEL COUNTY PUBLIC SCHOOLS |
Interior Features
| Bathrooms Half Main Level | 1 |
|---|---|
| Bathrooms Count Lower Level 1 | 1.00 |
| Total Fireplaces | 1 |
| Above Grade Finished Area | 2708 |
| Fireplace Features | Brick,Stone,Fireplace - Glass Doors,Gas/Propane |
| Hot Water | Electric |
| Fireplace Y/N | Yes |
| Basement (Y/N) | Yes |
| Bathrooms Full All Upper Levels | 2 |
| Below Grade Unfin SQFT | 1350 |
| Below Grade Finished Area Unit Type | Square Feet |
| Total Bedrooms | 5 |
| Heating Y/N | Yes |
| Total Baths | 4 |
| Basement | Connecting Stairway,Partially Finished,Rear Entrance |
| Central Air Y/N | Yes |
| Bathrooms Count Upper Level 1 | 2.00 |
| Below Grade Unfin SQFT Source | Estimated |
| Above Grade Finished Area Source | Assessor |
| Below Grade Unfin Area Units | Square Feet |
| Bathrooms Full All Lower Levels | 1 |
| Below Grade Finished Area | 150 |
| Main Level Bedrooms | 1 |
| Above Grade Unfin SQFT Source | Estimated |
| Bathrooms Full Upper Level 1 | 2 |
| Above Grade Finished Area Unit Type | Square Feet |
| Bathrooms Count All Lower Levels | 1 |
| Bathrooms Full Lower Level 1 | 1 |
| Bedrooms Count Upper Level 1 | 4 |
| Heating Fuel | Electric |
| LivingAreaSource | Estimated |
| Above Grade Unfin Area Units | Square Feet |
| Below Grade Finished Area Source | Estimated |
| Bathrooms Count All Upper Levels | 2 |
| Half Baths | 1 |
| Bedrooms Count All Upper Levels | 4 |
Exterior Features
| Water Oriented Y/N | No |
|---|---|
| Total Parking Spaces | 2 |
| # of Attached Garage Spaces | 2 |
| Living Area | 2858 |
| Land Use Code | R |
| Foundation Details | Concrete Perimeter |
| Horse Y/N | No |
| Pool | Yes - Community |
| Lot Size Acres | 0.24 |
| Builder Model | Exeter Model |
| Lot Size Source | Assessor |
| Spa | No |
| Navigable Water Y/N | No |
| Parking Features | Concrete Driveway |
| Garage Features | Garage Door Opener |
| Water View Y/N | No |
| Days on Market | 4 |
| Water Source | Public |
| Type of Parking | Attached Garage |
| Land Assessed Value | 317700.00 |
Amenities
- Foreclosure
- Views
- Short Sale
- New Construction
- Adult 55+
- Lease To Own
- No HOA Fees
- Furnished
- Primary On Main
- Air Conditioning
- Seller Finance
- Green
- Fixer Upper
- Horse
- Golf
- Fireplace
- Deck
- Garage
- Basement
- Pool
Property vs Single Family Average in 21108
Price
Taxes
Year Built
 © BRIGHT, All Rights Reserved
